
Ask five builders what a whole-home renovation costs in Toronto and you get five different numbers, mostly because you are asking them to price a job nobody has defined yet. Here is what the published ranges actually mean, what pushes a budget up or down, and how to get to a number you can plan around.
Full Home Renovation Cost in Toronto: Planning Ranges
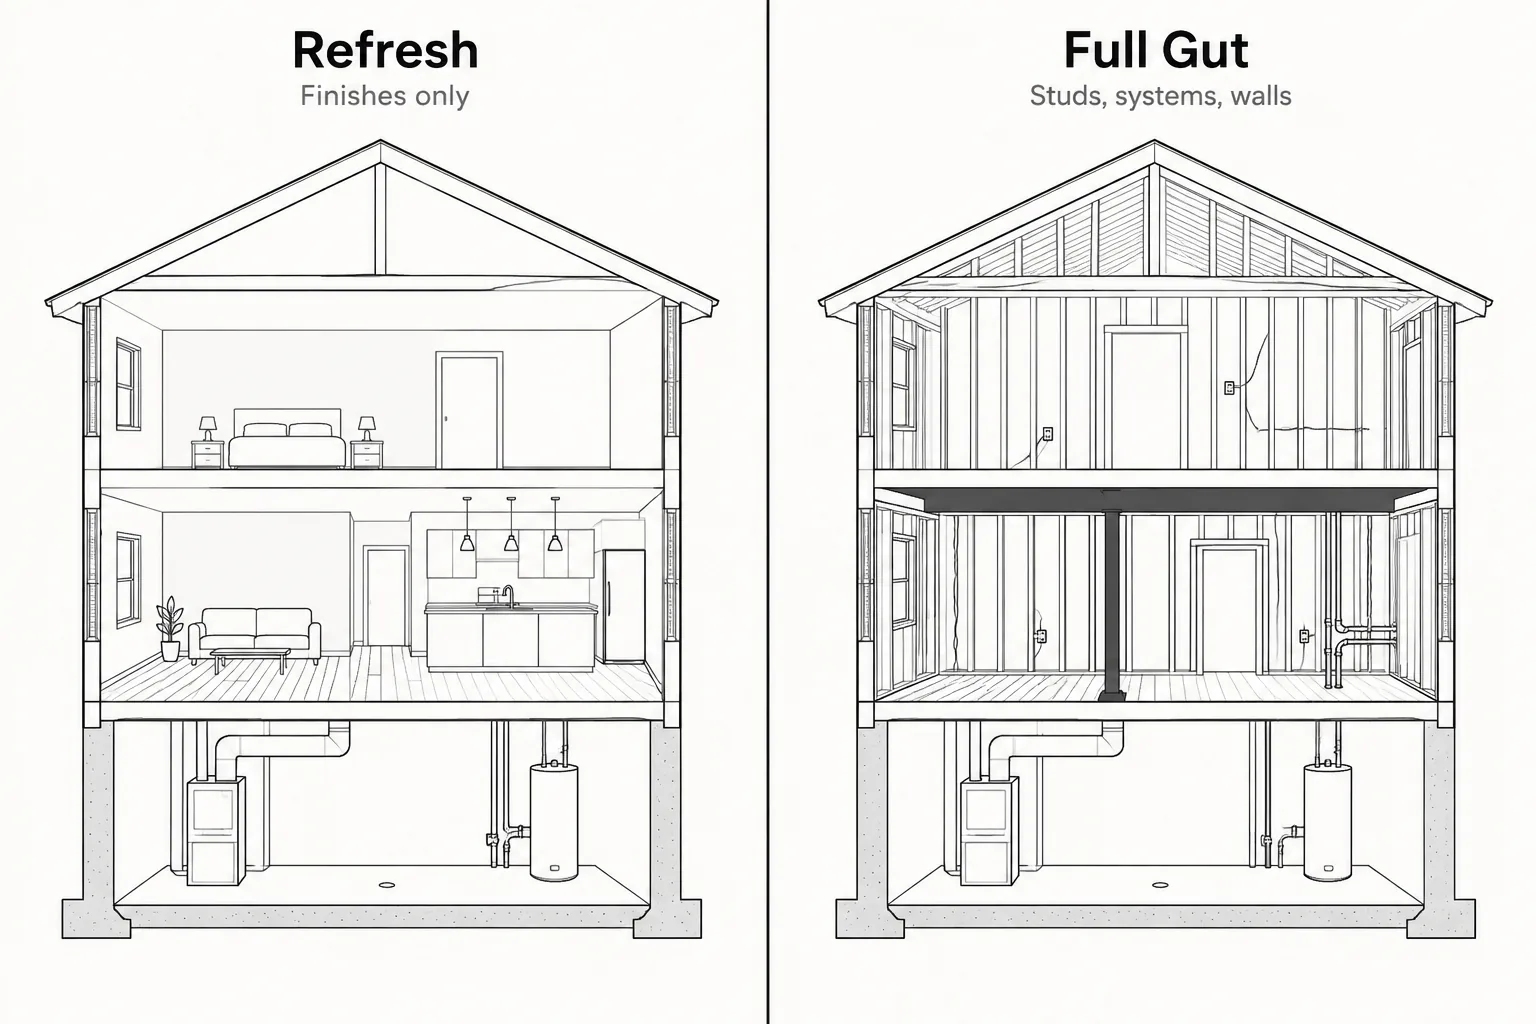
Toronto renovation guides do not use one shared definition of a “full home renovation.” One current guide reports a broad range of $120 to $550 per square foot across renovation types. It separately lists $200,000 to $600,000 for a mid-range full-house renovation and $750,000 to $1.5 million or more for a full gut of an older detached home. These are published planning estimates, not comparable quotes.
That spread reflects the difference between a finish-focused update and a full reconstruction. New paint, flooring, and a kitchen in its existing footprint are a different scope from stripping a house to the studs, replacing systems, moving walls, and rebuilding. The same house can land in very different budget ranges depending on what stays, what changes, and what is found during the work.
Treat any per-square-foot figure as an early planning check, not a price to sign a contract against. Published estimates may include different work, tax, design, permits, and finish levels. A reliable project estimate needs a defined scope and property-specific review.
Example Budgets by Renovated Area
The calculations below apply the broad 120–550-per-square-foot range above to the area being renovated. They are simple arithmetic for early planning only; the range includes different project types and does not predict what a particular full-home renovation will cost.
| Area being renovated | At $120/sq. ft. | At $550/sq. ft. |
|---|---|---|
| 1,500 sq. ft. | $180,000 | $825,000 |
| 2,000 sq. ft. | $240,000 | $1,100,000 |
A full-gut renovation can exceed the high end of a broad planning range, while a partial renovation may involve less area and a different scope. If you own a 2,000-square-foot house but renovate only the main floor, calculate from the floor area included in the work, not automatically from the whole house. Ask each contractor to state the measured area and what the estimate includes.
Some costs, such as site setup and protection, may not rise in direct proportion to the renovated area. However, no fixed-cost adjustment should be assumed without comparing the actual scope, access, and project requirements.
New-build and renovation costs also are not directly comparable per square foot. A renovation includes work around an existing structure, and the estimate depends on demolition, protection, access, and the condition of the home. On a narrow West Toronto lot, material staging and delivery access may also affect labour and scheduling. Scope affects the schedule as well as the budget. See Ashford’s renovation process for how consultation, design, permits, and construction fit together.
What Actually Drives the Number
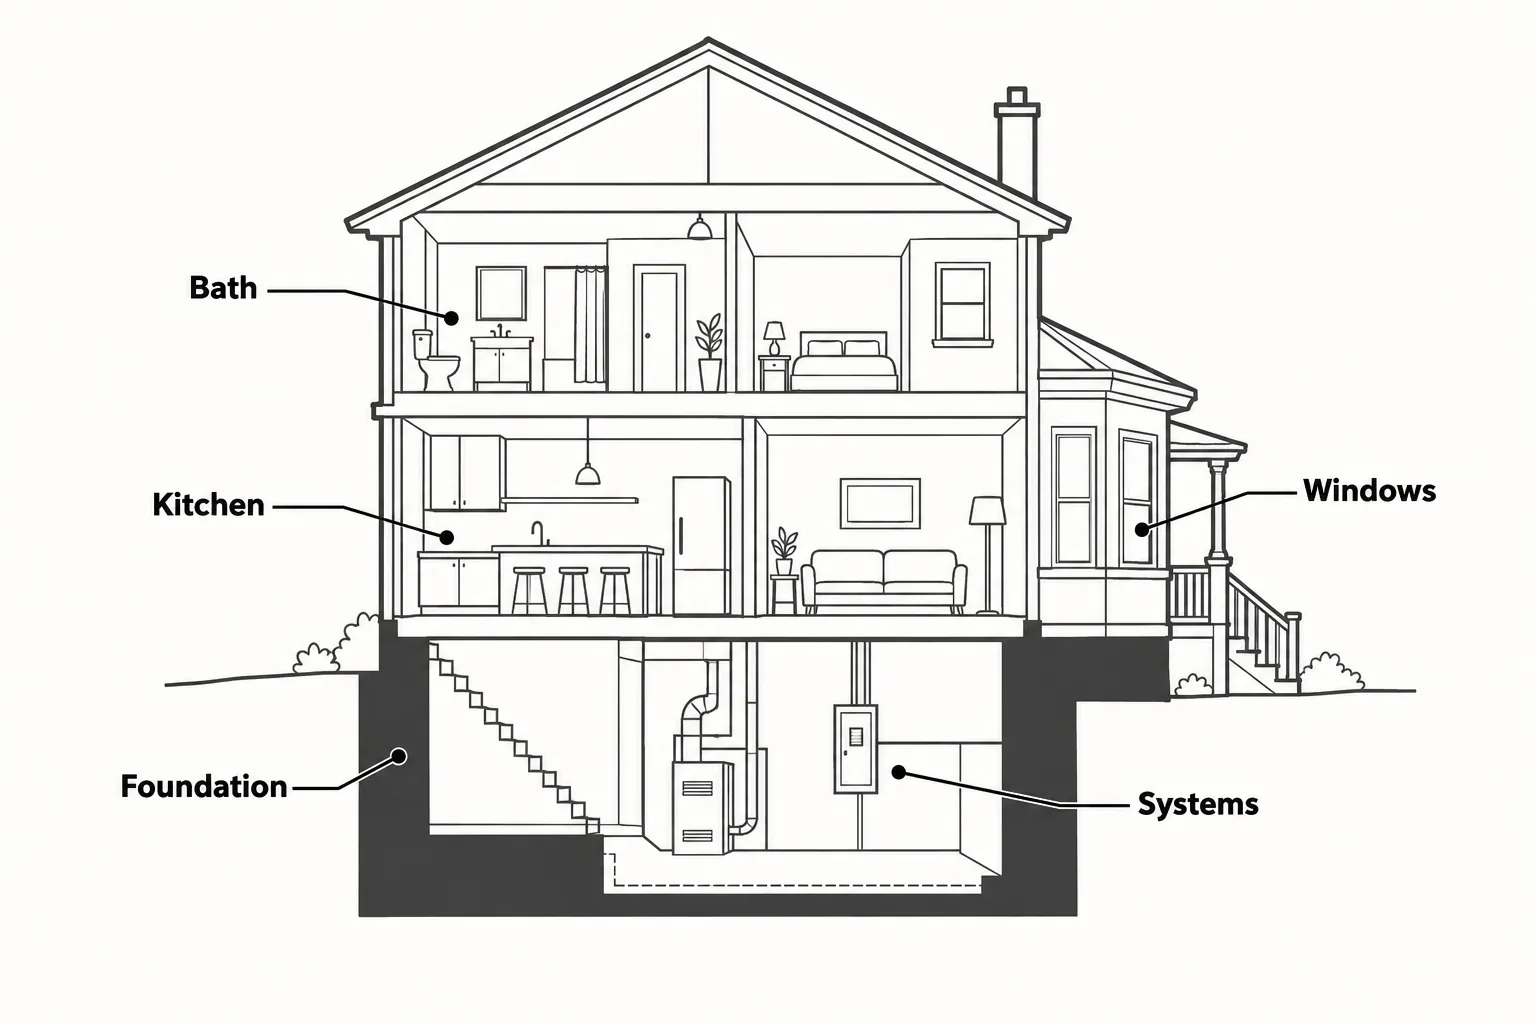
- Scope depth. A finish-focused refresh, layout changes, a full gut, or a gut renovation with structural work are different projects.
- Finish level. Cabinetry, counters, flooring, tile, fixtures, and appliances can change the budget even when the floor plan stays the same.
- House age and condition. Older homes may need repairs or upgrades to wiring, plumbing, insulation, or other systems. The actual condition needs to be assessed; do not assume every older house has the same issues.
- Structural changes. Removing a load-bearing wall, adding beams, lowering a basement, or adding floor area can require additional design, engineering, and construction.
- Design, permits, and engineering. These should be identified as separate estimate items where applicable. The City of Toronto’s building-permit guide lists additions, structural alterations, underpinning, and some basement changes among work that requires a permit.
- Access and logistics. Narrow lots, limited parking, and restricted areas for storing materials can affect the time and resources needed for a project.
Major Cost Areas in a Whole-Home Renovation
The largest cost areas vary by house and scope. Common areas to review in a whole-home budget include:
1. Kitchen work. Cabinetry, counters, appliances, plumbing, electrical, and layout changes all affect the total. 2. Bathrooms. Plumbing, waterproofing, tile, fixtures, and ventilation can make small rooms costly to renovate. 3. Structural and foundation work, including basement underpinning when the project calls for more ceiling height. 4. Mechanical systems. Heating, cooling, electrical service, and plumbing may need repair, replacement, or upgrades. 5. Windows and the exterior envelope when those items are part of the project.
If you need to adjust the scope, compare the cost and function of each change instead of assuming one cut will save more than another. Ashford’s design, permit, and construction services show how those parts can be coordinated.
How to Read a Renovation Quote
Quotes for the same house can differ significantly if they use different scopes, allowances, or assumptions. Check:
- Allowances versus fixed pricing. Ask what allowances cover and how a change in the selected tile, cabinets, or fixtures affects the price.
- What is included. Check whether design, permit fees, engineering, disposal, dust protection, and final cleaning are included.
- What is excluded. Confirm the treatment of appliances, window coverings, landscaping, and HST.
- Contingency. Ask how the estimate handles unknown conditions in an older home and whether a separate contingency is recommended.
- The basis for the estimate. Find out whether the number is an early walk-through estimate or is based on a defined scope and drawings.
- Scope changes. Ask how approvals and price adjustments are documented before additional work begins.
Before comparing totals, check whether each quote covers the same work and uses the same assumptions.
Where the Money Goes Furthest
Phasing a renovation may require repeated setup, protection, and trade visits. Completing related work together can reduce duplication, but whether that lowers the total depends on the scope and how the phases are planned. Compare a combined proposal with the cost and disruption of separate projects.
If the house lacks space, compare a layout redesign with an addition, extension, or basement project. The right option depends on the property, zoning, structure, and goals, not on a per-square-foot comparison alone. Explore Ashford’s home additions, home extensions, and basement underpinning for the differences between these options.
Some homeowners may also consider converting a single-family home into multiple units. The City’s multiplex conversion guide explains the permit application process. Whether a conversion is allowed or financially worthwhile depends on the property, approvals, project costs, and rental assumptions
Sometimes buying a different home is worth comparing with renovating. The right choice depends on your plans, property, and budget.
Budget the Timeline, Not Just the Dollars
Design, approvals, and construction can extend the time before a renovation is complete. Start planning well before your preferred construction date, and ask for a project-specific schedule that separates design, permit, and construction stages.
Also include time-related costs in your planning. A full gut may require temporary housing, and a long planning period can affect the price assumptions in an early estimate. Ask how the contract handles price changes, allowances, unforeseen conditions, and approved scope changes.
Getting a Number You Can Trust
When one team coordinates design, permits, and construction, the work can move through a connected process with a clear point of accountability. Ashford Homes says it is BCIN licensed and handles design and permit applications in-house. The company’s experience, warranty, and local focus are useful trust points to confirm against the final contract and approved company details: 25 years in renovation, more than 100 homes, and a five-year warranty.
Ashford says clients can track project communication and progress through its project software. Before naming the software in published copy, confirm the current platform.
A free consultation is the first step to discuss your home, goals, and likely scope. A project estimate depends on reviewing the property and defining the work. Book a free consultation with Ashford Homes.
