
You are planning to remove a wall, add a second storey, or make more room in your basement, and someone says you need an architect. For many Toronto house renovations, that is not automatically true. The work may still need permit drawings, a building permit, or input from a structural engineer. Here is how to work out which professional and approvals your project may need.
Do You Need an Architect for a Toronto Renovation?
For many detached, semi-detached and row houses, a licensed architect is not automatically required. But a project can still require a building permit and permit drawings prepared by someone qualified for that specific work. The rules depend on the building and scope, so do not use “no architect” as shorthand for “no permit” or “no design work.”
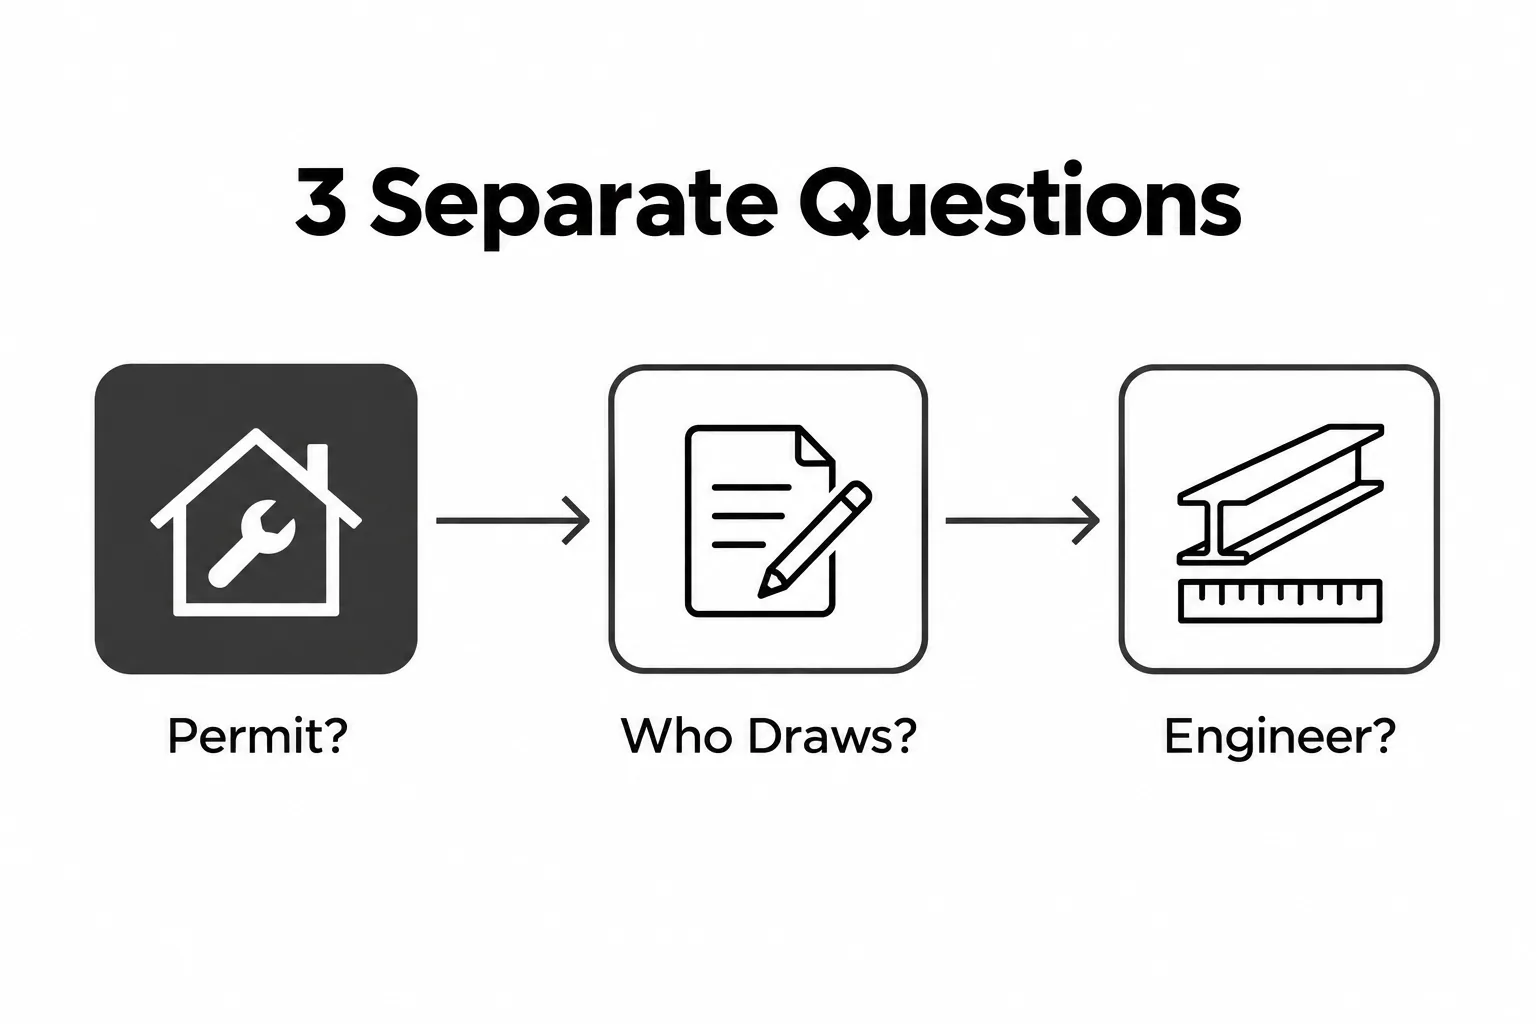
Start with three separate questions: Does the work need a Toronto building permit? If so, who is qualified to prepare the drawings for this scope? Does the design require engineering or another review?
A permit or drawings may be needed for work such as an addition, a structural or material alteration, a new or enlarged opening, underpinning, certain basement work, changes to heating or plumbing systems, or a change in the number or use of dwelling units. Toronto’s list of permit examples is not exhaustive. Cosmetic work may not need a building permit, but check the exact scope before starting.
The guide below explains how these questions apply to common projects in older West Toronto homes.
Architect vs. BCIN Designer vs. Structural Engineer
These professionals have different qualifications and responsibilities. A project may need one of them or a coordinated team; the right choice depends on the building, the design, and the permit scope.
| Professional | Main role | Ask before hiring |
|---|---|---|
| Architect | Provides architectural services within Ontario’s regulated scope | Is an architect required for this building and project? |
| Qualified designer | Prepares permit drawings within the person’s applicable qualifications | Which qualification category covers my project? |
| Professional engineer | Provides engineering services where the scope requires them | Is engineering included, and who is responsible for it? |
| Homeowner | May prepare drawings if able to meet the City’s skill and Code-knowledge requirements | Can I produce a complete application that meets the City’s requirements? |
Licensed architect. A regulated professional who can provide architectural services within the scope allowed by Ontario law. An architect may also be a good fit for a highly custom design, even where the law does not require one.
Qualified designer. A designer with the required qualifications for the work. BCIN qualifications are category-specific; having a BCIN number alone does not show that the person is qualified for every project. Toronto also recognizes applicable professional designations.
Professional engineer. Provides professional engineering services where the project requires them, such as structural design beyond applicable prescriptive solutions. A designer or architect may coordinate engineering as part of the overall permit package.
For many house-scale projects, a qualified designer prepares the permit drawings, with an engineer involved where the structural scope calls for it. Confirm qualifications and responsibilities before design begins.
When Ontario Law Requires an Architect
Ontario’s Architects Act sets requirements based on building use, size, storeys and configuration. Many ordinary house renovations fall within an exception, but larger or more complex residential projects may not. A multi-unit conversion should be checked against the current rules rather than judged by the home’s street appearance alone. Read the Ontario Architects Act and confirm your project’s classification with a qualified professional.
Being exempt from an architect requirement does not automatically remove the need for permit drawings or a building permit. Check the project’s building classification and the City’s application requirements before commissioning a design.
What a BCIN-Qualified Designer Can Do
For many residential projects, a qualified designer can prepare permit drawings without the homeowner hiring an architect. The relevant qualification must match the project.
Toronto says a property owner may prepare permit drawings if they have the required drafting skills and knowledge of the Ontario Building Code. Otherwise, drawings must be prepared by a qualified designer or a professional with an applicable designation. See the City’s guidance on building permit drawings and qualified designers.
For a kitchen reconfiguration, addition, or other house project, ask which person is responsible for the drawings, which qualification applies, and whether engineering or separate permit documents are needed.
Ashford Homes handles design and permit applications in-house as part of its design-build process. Learn more about our architectural design and planning service. The team coordinates design decisions with construction planning, so homeowners have one point of contact through the project.
When a Structural Engineer May Be Needed
Some projects need an engineer even when they do not need an architect. Structural changes, unusual spans, foundation work, and underpinning can require engineering depending on the design and applicable requirements. Ashford Homes uses a structural engineer on its underpinning projects; for other scopes, confirm the engineering needs during design.
In simple terms, the designer or architect develops the layout and permit set; an engineer addresses the structural design when required. Their work needs to be coordinated so the drawings, approvals, and construction scope agree.
In older West Toronto houses, previous alterations can make it difficult to tell which walls carry loads. Have the structure assessed before removing a wall or changing an opening.
Work That May Not Need an Architect or Permit
A licensed architect may not be necessary for straightforward cosmetic work that does not change the structure or layout, such as:
- A kitchen or bathroom refresh where the layout stays put (new cabinets in the same run, same sink location, same stack)
- Flooring, trim, paint, doors, and lighting swapped in existing locations
- Cabinetry and millwork upgrades
- Replacing windows in existing openings at the same size
- Fence and deck work below the size and height thresholds that trigger a permit
- Finishing a basement that is already tall enough, where you are not lowering the floor, adding a separate unit, or moving structure
“No architect” does not mean “no permit.”
Toronto lists structural changes, some plumbing or heating work, underpinning, and creating another suite among work that may require a building permit. Electrical work is handled through a separate Electrical Safety Authority process. Zoning requirements may also apply when a building permit is not needed. Confirm the requirements before demolition.
Projects Where Drawings and Design Coordination Matter
These projects often need permit drawings or careful design coordination. Planning the scope before construction can help the team identify structural, zoning, and building-code questions earlier.
Opening Up a Main Floor or Moving a Kitchen
Opening a main floor or relocating a kitchen can affect walls, plumbing, heating, and ductwork. In an older semi-detached house, the existing structure and tight ceiling space can limit the options. Have the proposed layout reviewed before demolition.
A coordinated drawing set can identify beam locations and service routes before construction, reducing the chance of discovering a design conflict after work has started.
Additions and Second-Storey Additions
An addition changes the home’s footprint or height, so zoning review may consider lot coverage, setbacks, height, and distance from property lines. See Ashford Homes’ home addition service for how the team approaches these projects.
The existing foundation and framing also need review before adding a storey. The required assessment depends on the house and proposed design, so include it early in planning.
Allow time for design, zoning review, and building-permit review; the sequence and duration depend on the property and application.
Basement Underpinning and Lowering
Basement underpinning requires a Toronto building permit. It involves excavating and rebuilding sections of foundation in a controlled sequence, so the design and construction plan must address how the house will be supported. Ashford Homes uses a structural engineer on every underpinning project. See our basement underpinning service.
The project plan may also need to address sequencing, drainage, waterproofing, the new slab, and conditions at a shared wall. The exact documents depend on the property and scope.
Underpinning may be considered alongside a main-floor renovation when a homeowner wants more usable basement space.
Converting a Single-Family Home Into Multiple Units
Ontario and Toronto rules allow additional residential units in some circumstances, but the number of units, property conditions, and applicable building requirements matter. Toronto’s Expanding Housing Options guidance explains the local framework. Do not assume a conversion is automatically permitted on every lot.
A conversion still needs careful review of unit separation, fire safety, exits, ceiling heights, windows, and other Building Code requirements. Confirm zoning and permit requirements before settling on a layout.
Ashford Homes also works on single-family-to-multi-unit conversions. Early design decisions affect the scope, so discuss the intended unit count and layout before drawings are finalized.
Toronto Building Permits and Drawings: What to Expect
Toronto requires a building permit for additions and material alterations, including many structural changes. The City lists examples such as adding or removing walls, underpinning, certain basement work, plumbing or heating changes, and changes to a building’s use. Review the City’s building-permit requirements for the proposed work.
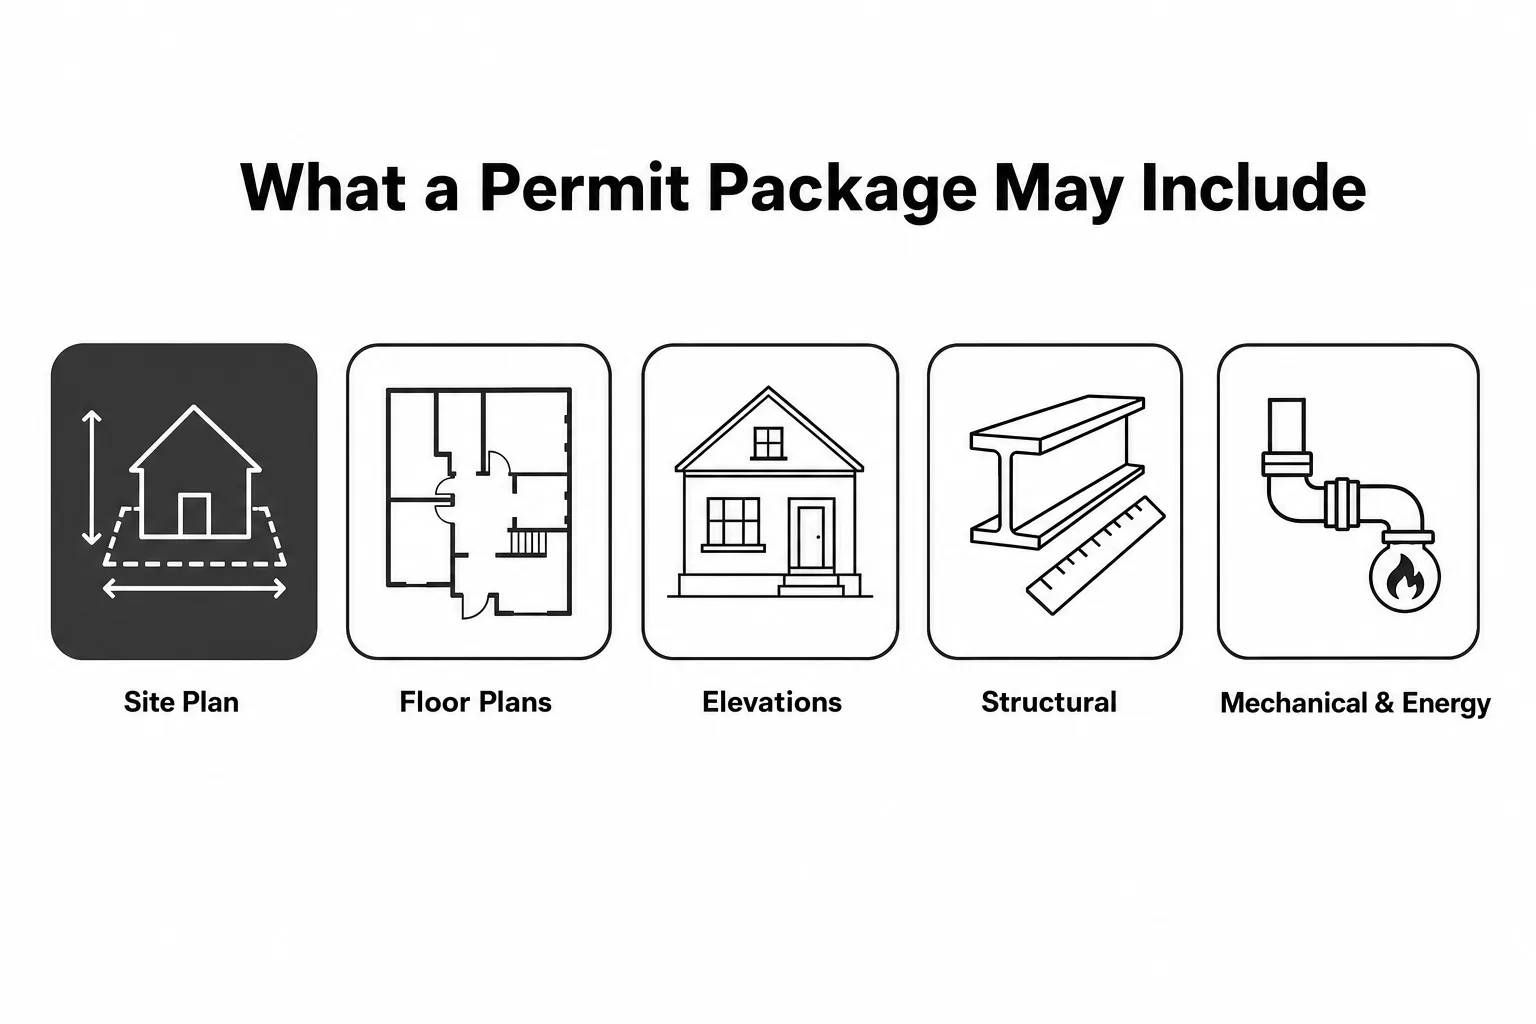
Depending on the project, a permit application may call for items such as:
- A site plan showing the house on the lot with setbacks and coverage
- Floor plans, existing and proposed
- Elevations, plus sections where the design needs them
- Structural details, with engineering where required
- Mechanical, plumbing, and energy efficiency information suited to the scope
Zoning review considers whether the proposal complies with rules for the lot. Building review considers whether the application meets the Building Code. A project may need both reviews, and requirements vary with its scope.
If a proposal does not comply with zoning, the next step depends on the property and the issue. Some projects may need a minor variance or another planning approval. Heritage rules can also affect work in designated areas. Check these constraints early rather than assuming a single approval route.
Plan for design, approvals, and construction as separate stages. Ask the designer and contractor for a project-specific schedule, including review time and any approvals that must happen before a building permit can be issued.
Should You Hire an Architect or Contractor First?
This is the other half of what people are really asking, and it deserves a straight answer.
The traditional path: hire an architect, develop the design, produce drawings, then send them out to contractors for pricing. You get independent design expertise and a set of bids to compare.
One risk with designing before pricing is that the completed drawings may exceed the construction budget, which can require redesign. Agree on how budget feedback will be handled before the design advances.
The design-build path: one team coordinates design and construction pricing, so budget feedback can inform design decisions. Ask how estimates are updated as the scope and selections become more detailed.
A standalone architect can provide independent design services and broader design exploration. A design-build team coordinates design, permits, and construction under one contract. Compare the services, fee structure, scope, communication, and change process before choosing.
Ashford Homes handles design, permits, and construction as one team. Clients can follow project schedules, selections, and messages through JobTread. Learn more about the Ashford renovation process.
What Affects Renovation Design Fees?
Design fees depend on the service and deliverables. A concept plan, permit-ready drawing set, engineering coordination, and construction support are different scopes. Ask for a written list of what the fee includes, what revisions are covered, and whether permit responses or site visits are extra. Compare like-for-like proposals; do not assume that a designer or architect fee covers the same work.
For a Toronto project, ask whether the proposal includes existing-condition measurements, design development, permit drawings, engineering coordination, City review responses, and construction-phase services.
Clear drawings and scope can help identify decisions before construction. The amount of design support that makes sense depends on the project’s complexity and the level of detail needed for pricing and permits.
How Design Scope Affects the Renovation Budget
A design fee is only one part of the project budget. The total scope may include construction, permits, engineering, finishes, and work needed to address conditions uncovered after demolition. In older West Toronto houses, discuss the home’s condition and access with the team before treating an early estimate as a fixed project price. For more about planning a full-home project, see Ashford’s home renovation service.
Examples of conditions that may affect scope include:
- Knob-and-tube wiring found behind plaster
- Cast iron or galvanized plumbing stacks at the end of their life
- Undersized electrical service that cannot support a modern kitchen plus a heat pump
- Floors out of level by an inch or more across a room
- Thin or nonexistent insulation in exterior walls
- Old structural repairs done by a previous owner without a permit
Some conditions are difficult to confirm until work begins. Ask how the contract handles concealed conditions and scope changes, and keep an appropriate reserve based on the house and the work proposed.
Questions to Ask Before You Hire Anyone
Architect, designer, or design-build firm, these six questions sort serious operators from optimistic ones:
- Who is responsible for my drawings, and what qualification applies to this scope? Ask how to verify the person’s registration or professional designation.
- Who applies for the permit, and who responds when the City asks for revisions? If the answer is “you do,” price that in.
- Is the design fee credited toward construction if I build with you? Some firms do, some don’t. Know before you sign.
- What happens to my price if the scope changes mid-project? Ask how change orders get priced and approved.
- What warranty backs the finished work? Ours is five years, and we honour it.
- Can I see completed projects in my neighbourhood? Similar vintage, similar lot, similar problems. Browse the Ashford Homes portfolio for local examples.
One Team for Design, Permits and Construction in West Toronto
Related readingDesign-Build vs General Contractor Toronto GuideRead the guide →Ashford Homes has 25 years of renovation experience and has completed more than 100 homes in West Toronto. Working in the same area gives the team experience with local housing types, zoning questions, and the permit process.
The team lives and works in the neighbourhoods it serves, and stands behind its work with a five-year warranty.
Ashford Homes works on whole-home renovations, additions, basement underpinning, and single-family-to-multi-unit conversions. Design, permit applications, and construction are coordinated by one team, with a clear price and timeline before the build begins.
If you are unsure which professional or approvals your project needs, book a free consultation with Ashford Homes. We can discuss the scope and explain how our design-build process may fit.
